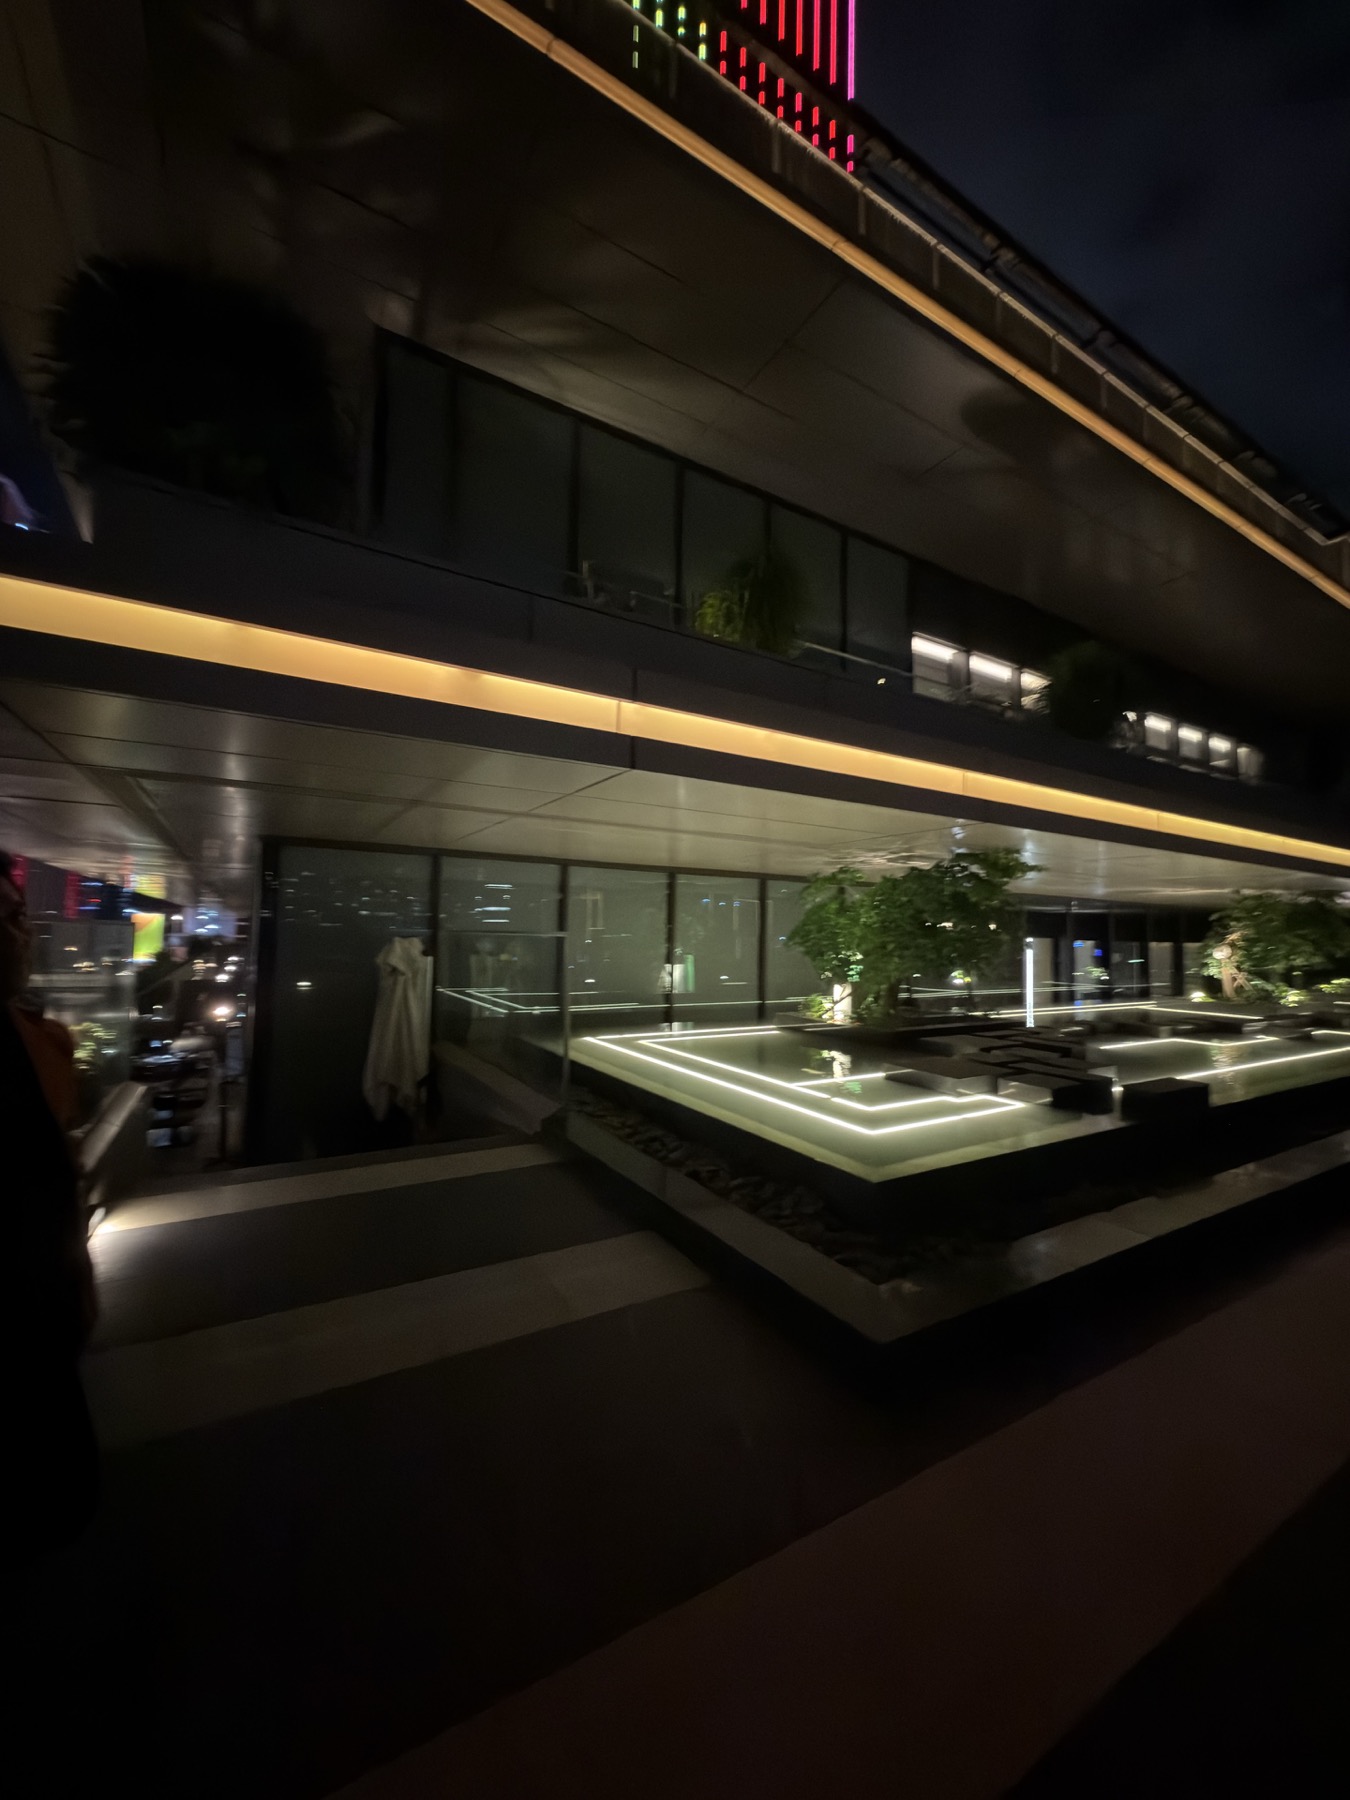
 Target asset
Saigon Marina IFC
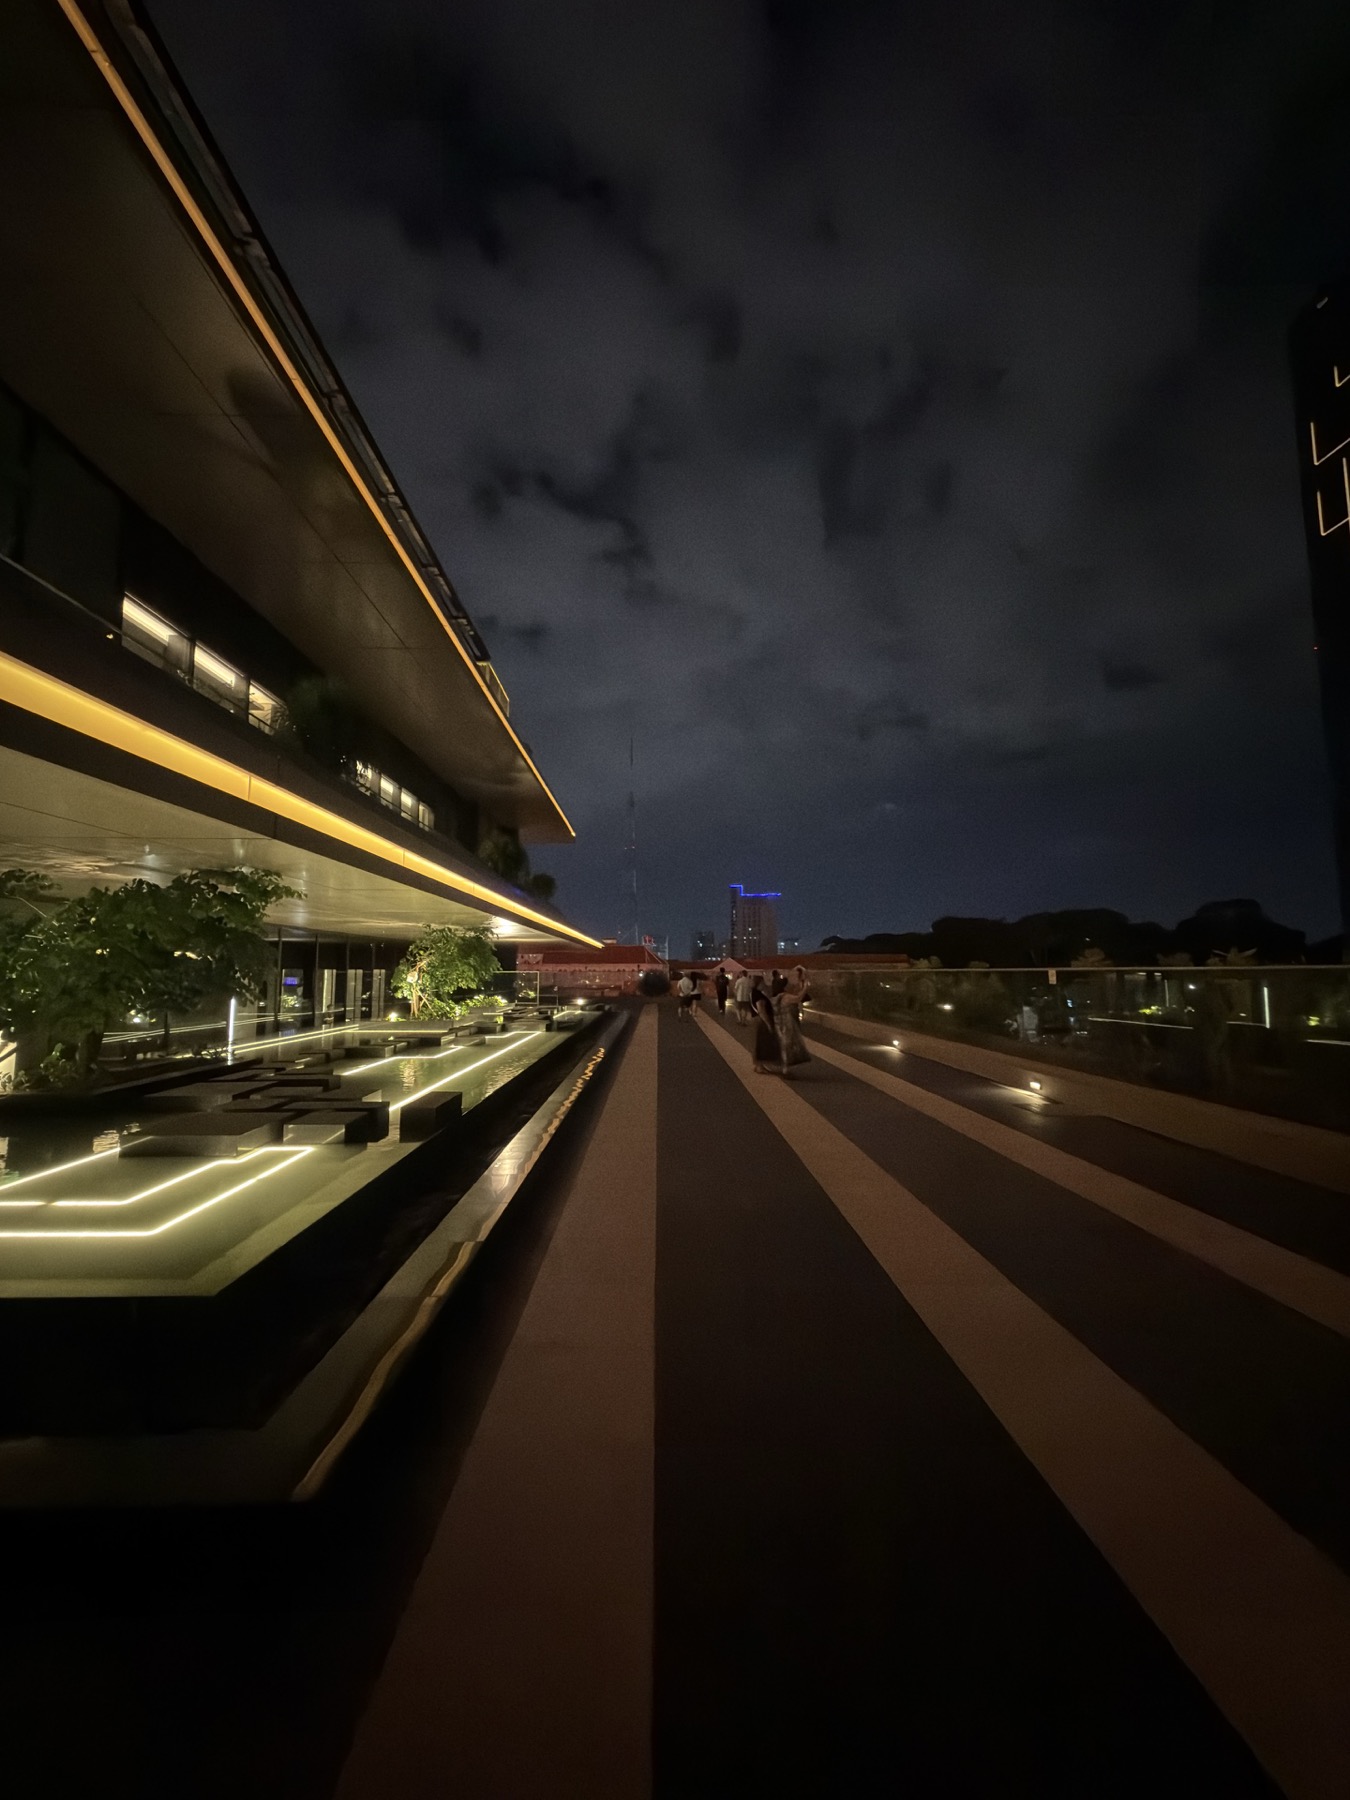
Commercial sky garden / rooftop
- ProgramF&B, event and outdoor space
- Vertical logisticsService/fire lift B4–L54
- SupportBasement storage advertised
- LeaseFour rooftop floors offered
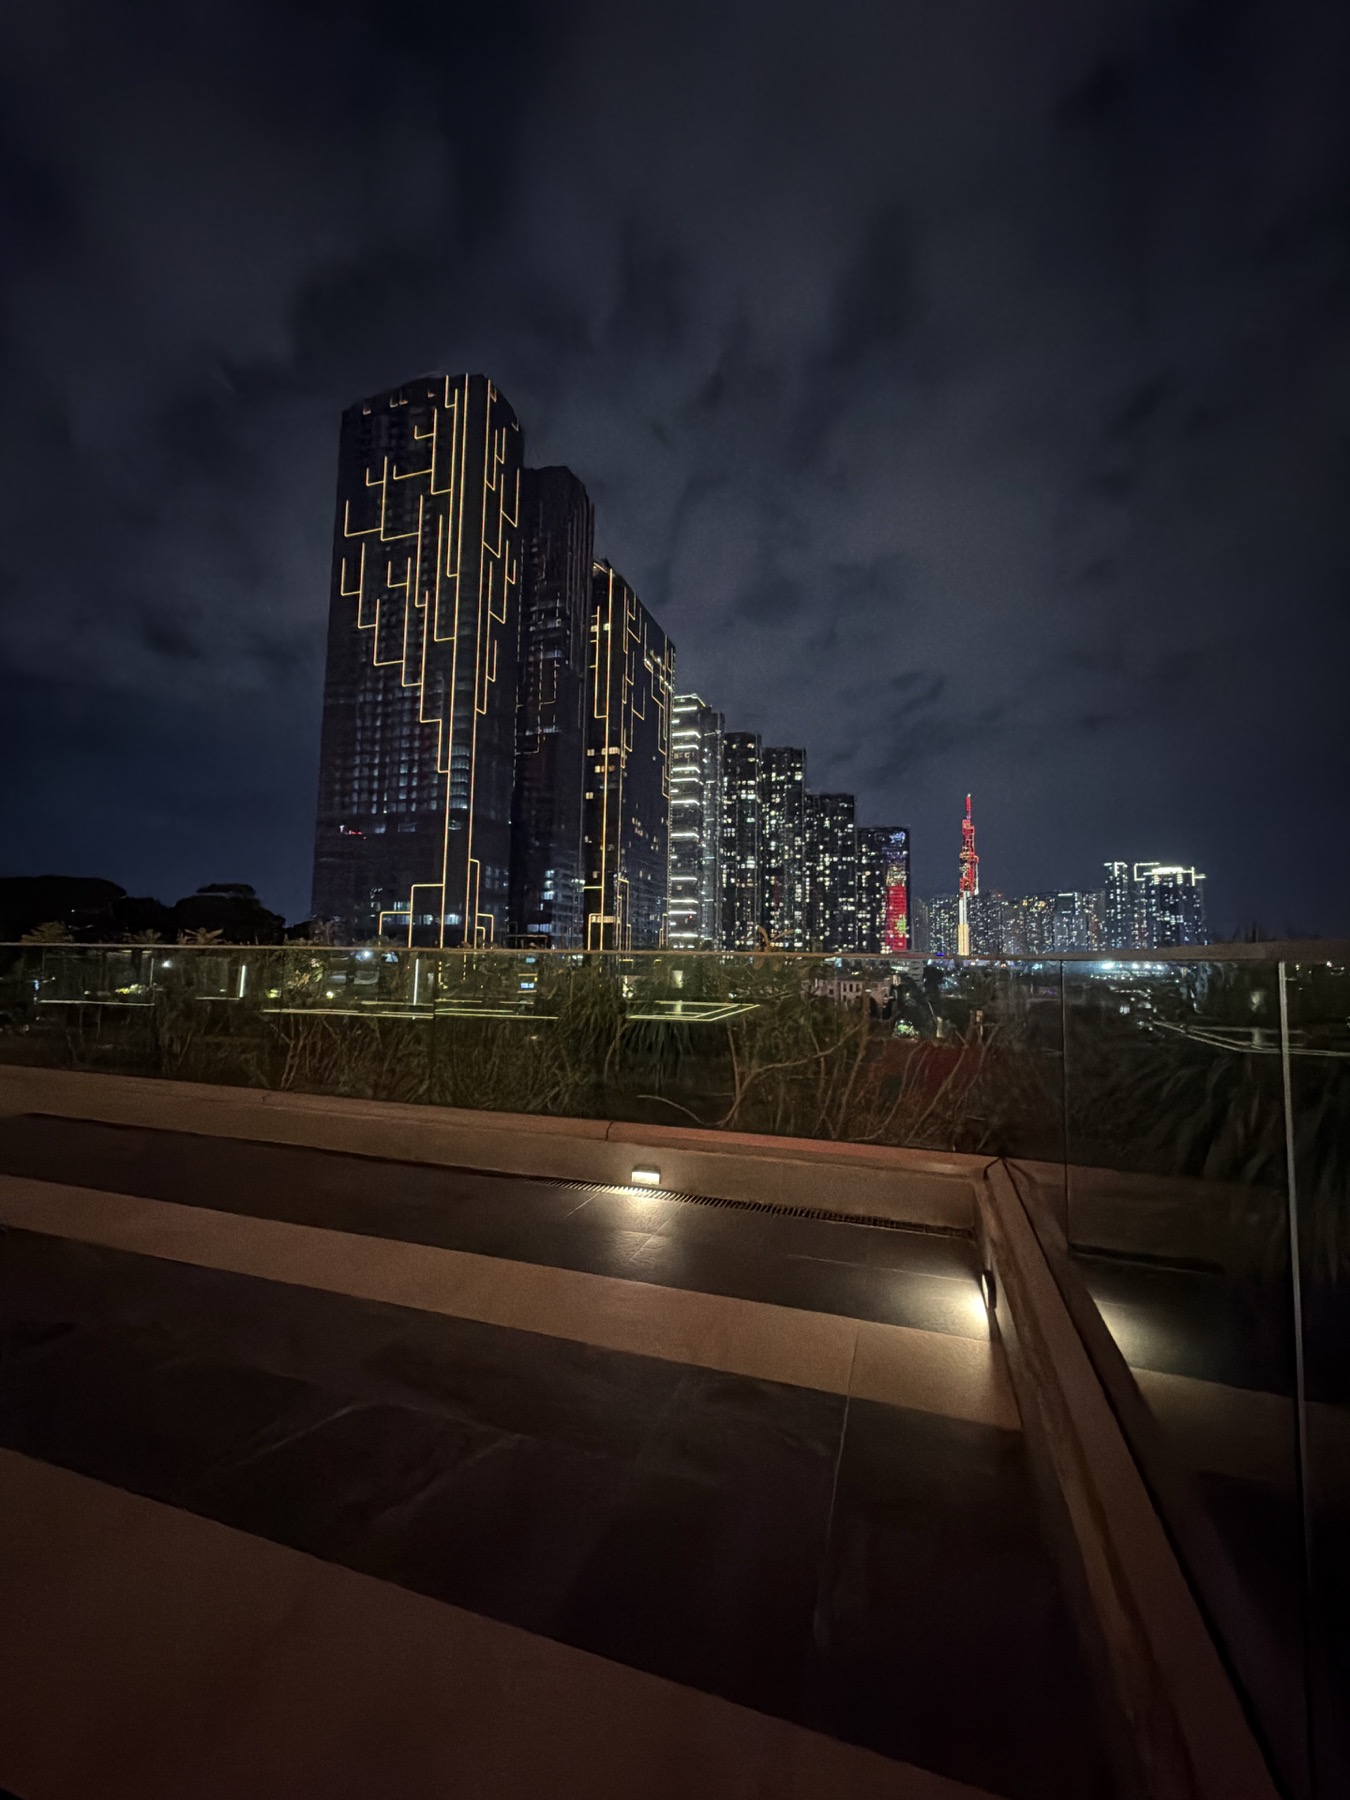
Saint-Tropez hospitality. Restrained Afro-house energy. A reversible 200m² riverfront installation for Friday and Saturday nights—clear again by Sunday noon.
The proposition
The club rents the weekend room—furniture, service tables, stage, lamps and logistics—and owns only compact branded skins, signage and DJ fascia. The terrace remains completely open to the sky: no fabric ceiling, canopy or overhead decorative layer.
Venue research · 29 August 2026
Grand Marina Saigon and Saigon Marina IFC share the same riverfront precinct, but they are operationally different assets. The weekend-club conversation belongs with IFC management.
Target asset
Saigon Marina IFC
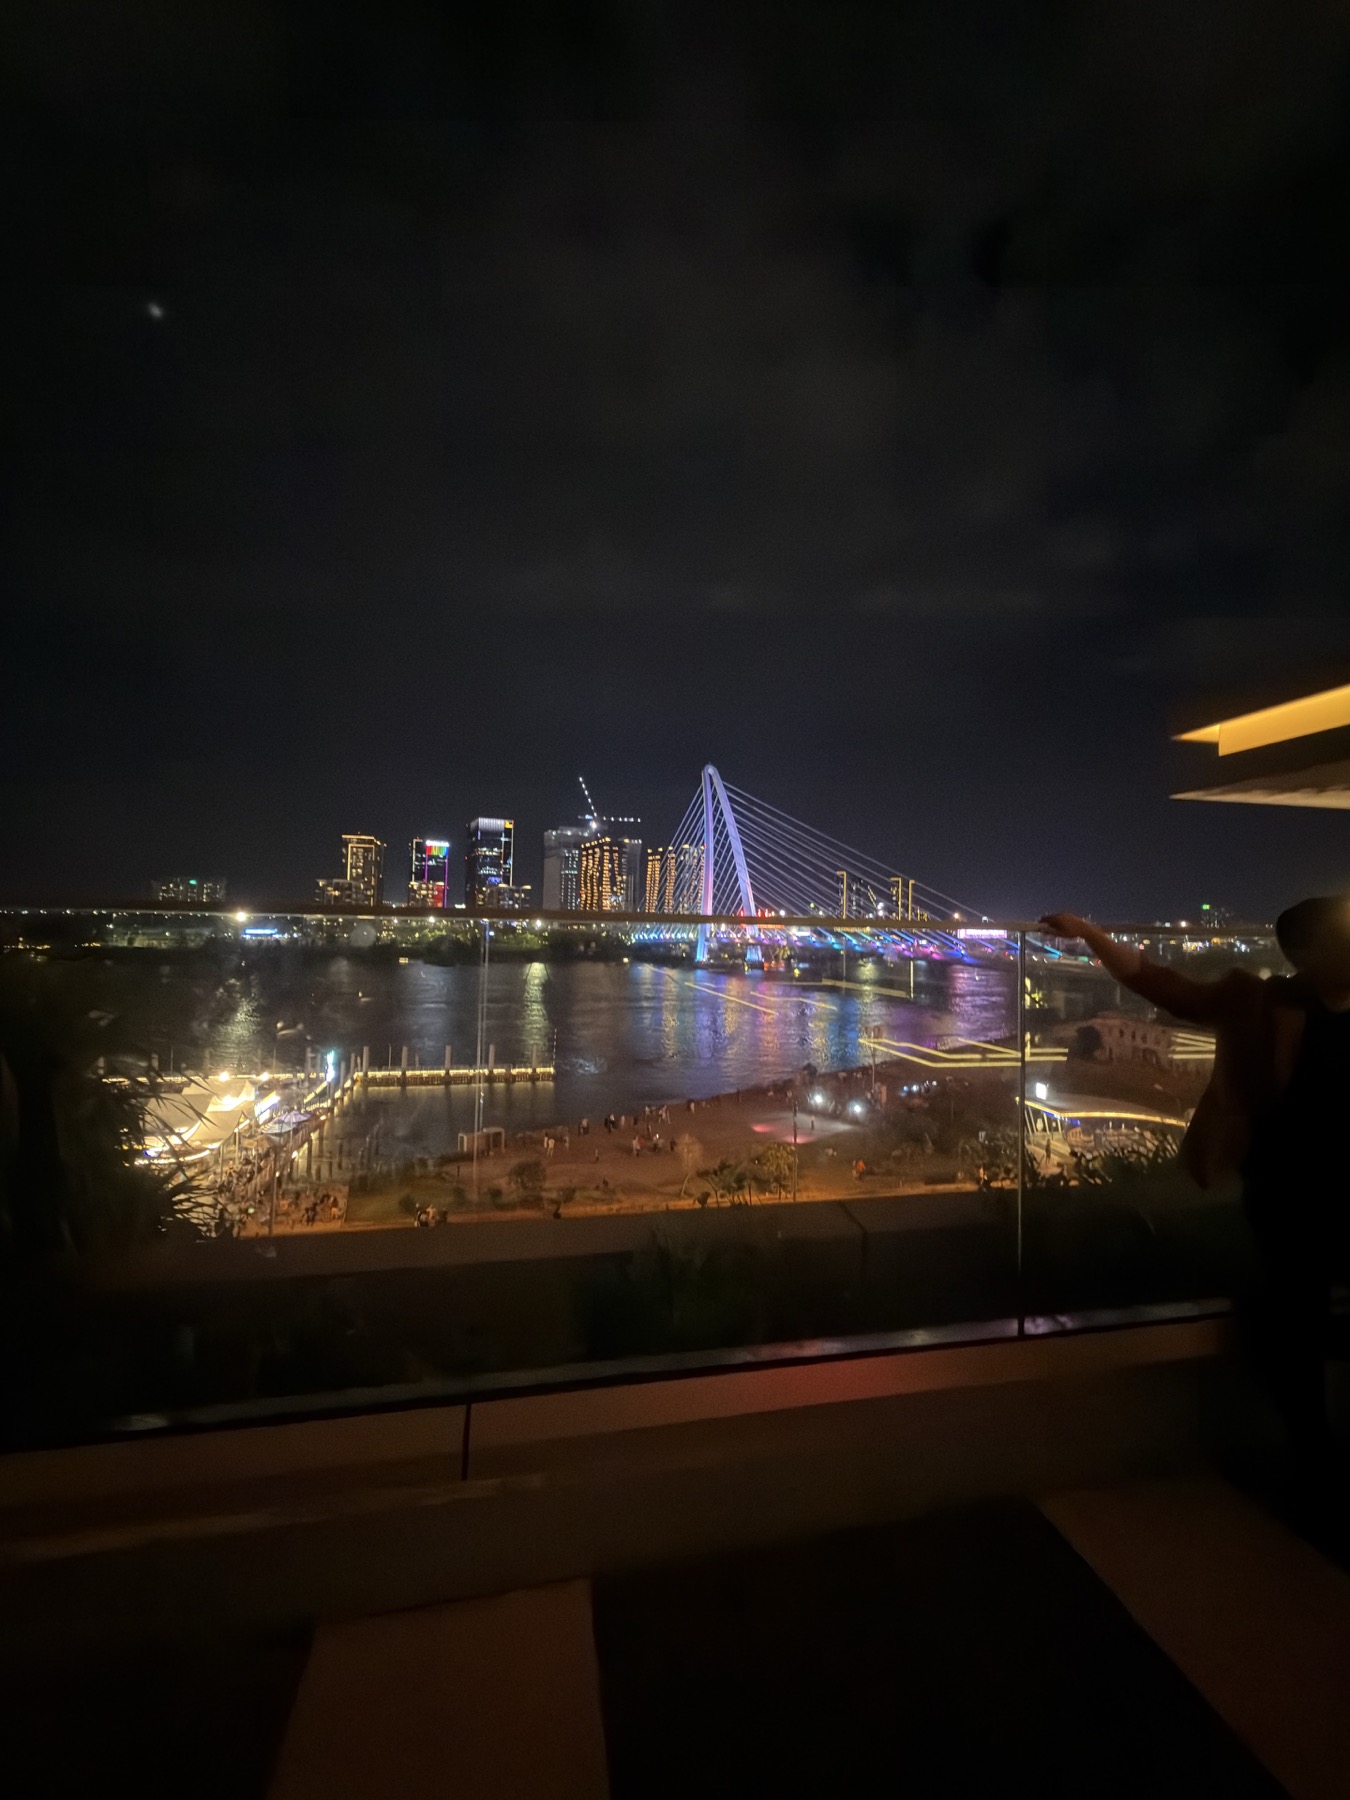 Residential neighbour
Grand Marina Saigon
Lake Tower is a 46-floor, 433-unit branded residence with private amenity floors. It is an important acoustic neighbour and stakeholder—not the rooftop operating target.
Clear floor · 8 × 25m
Arrival
Standing salon
Reveal
Live performance
Launch at 90 guests with an open sky, a clear central aisle and no overhead fabric. Stop admission if wet-weather shutdown criteria are triggered.
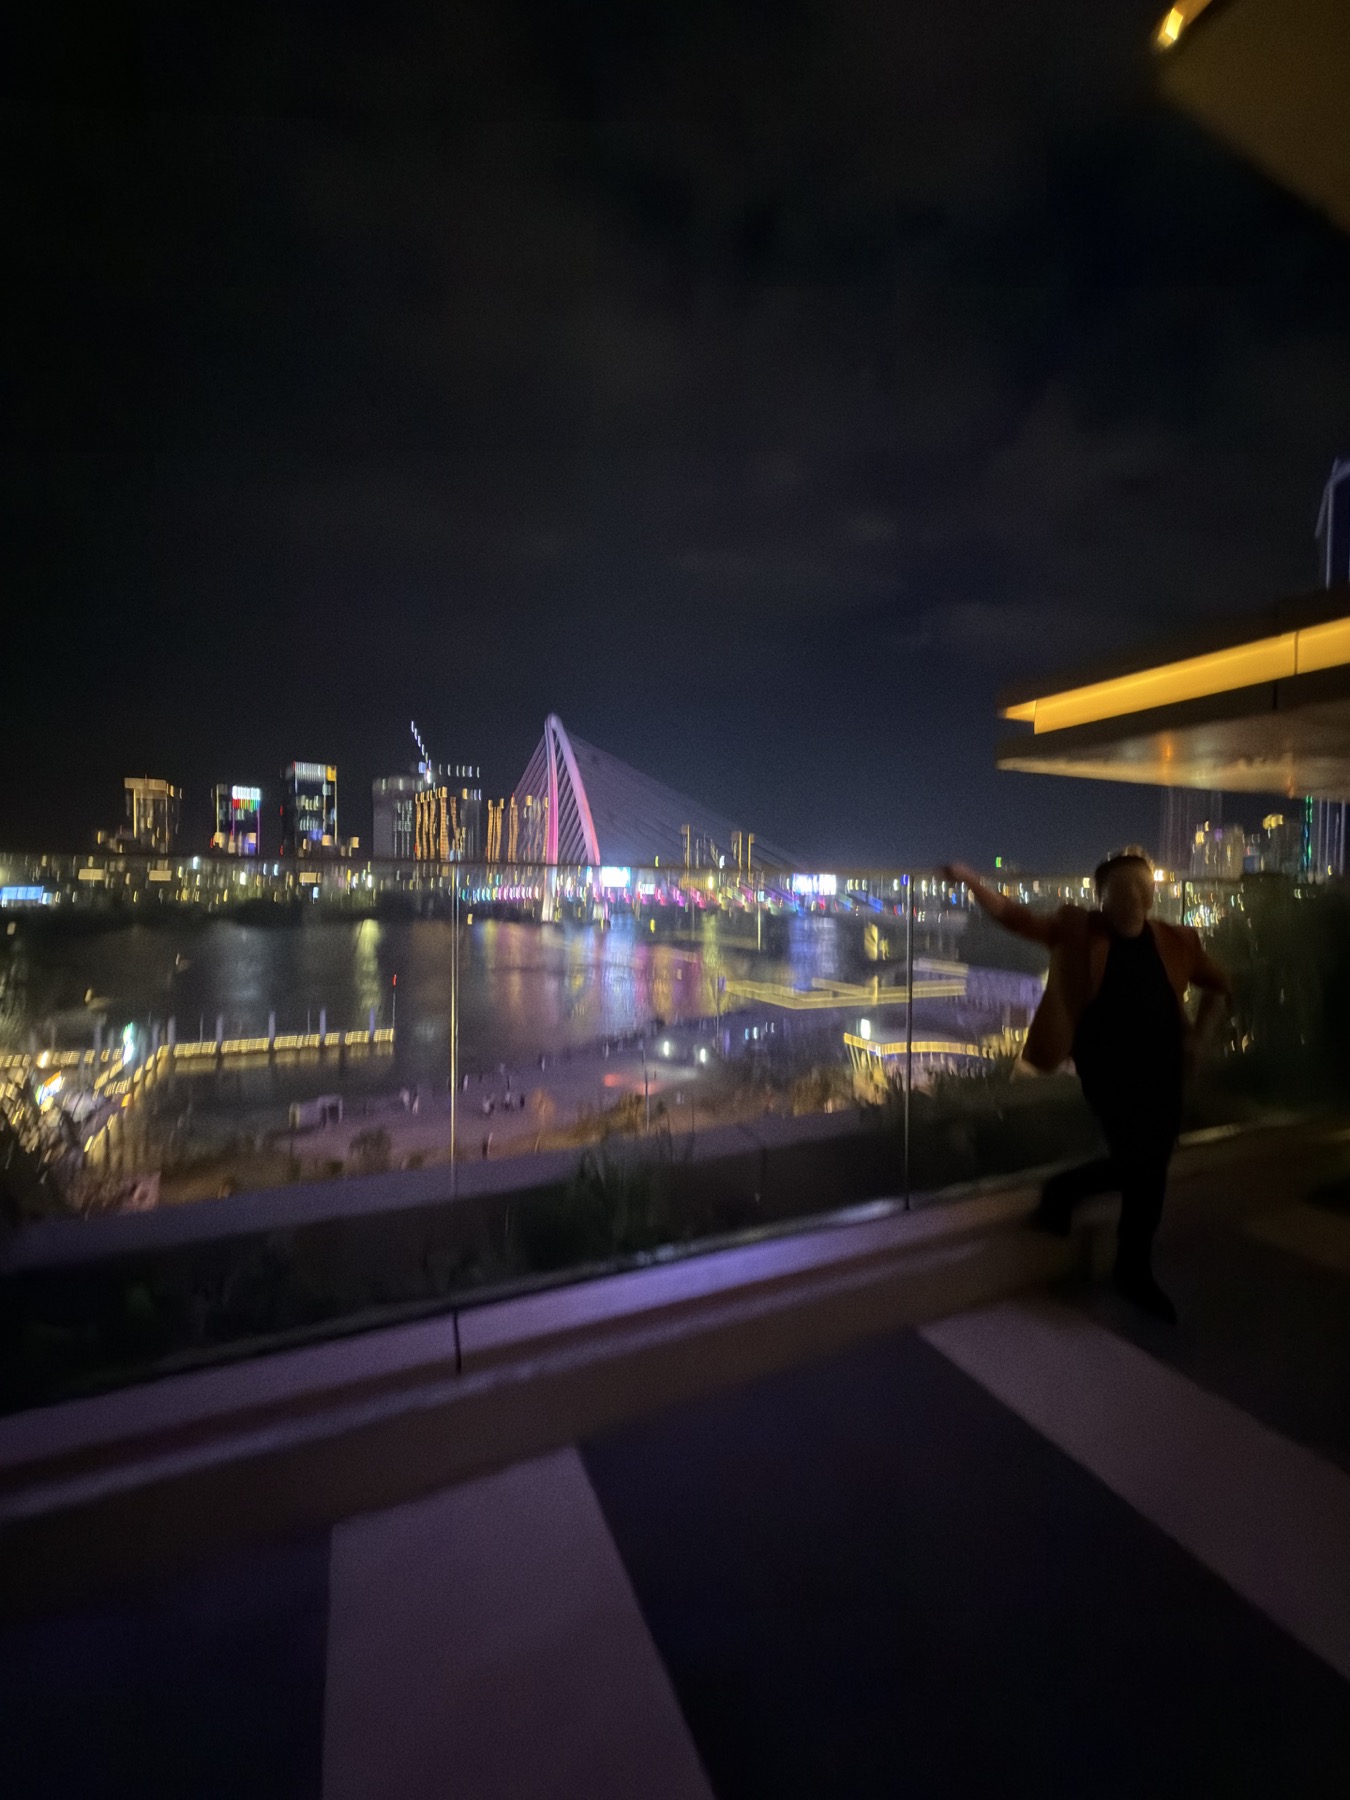
Guest progression
Extended mode uses the building's 03:00 operating window, subject to written amplified-sound conditions.
Host-led entry, standing-table service, 2200–2700K hospitality light and deep conversational music.
The fast bar opens, light gains contrast and guests move toward the reveal.
One guest singer performs with keyboard and DJ/producer support on the low modular stage.
Distributed sound builds gradually, holding the main dance peak through 01:30.
Bar service narrows, guest entry closes and the floor settles into a controlled final hour.
Low frequency descends in stages. Amplified playback stops exactly at 03:00.
Music programme · booking direction
The target is sophisticated Afro-house and Afro-tech: warm enough for sunset hospitality, rhythmic enough for a late open-air peak, and never generic festival EDM.
Closest Black Coffee-adjacent fit
South African Afro-house and Afro-tech energy with a controlled, percussive profile suited to the terrace’s late-night peak. Recommended as the first international booking enquiry.
Review public artist profile ↗Polished Afro and organic-house direction with a wider hospitality crossover—strong for a sunset-to-night launch edition.
Official site ↗The strongest luxury and Saint-Tropez social signal in the shortlist. Treat as a stretch enquiry with routing and budget checked first.
Official Keinemusik site ↗A deeper, more nocturnal alternative for the 03:00 format. Use only when the building approves the extended amplified-sound window.
Official Keinemusik site ↗Booking note. Artist names are programming targets only. No artist is booked or represented. Fees, availability, routing, visas, withholding tax, travel, accommodation and technical riders require written quotations and sit outside the ₫80M monthly production allowance.
Ownership strategy
Weekend hardware remains vendor inventory. The club invests only in compact branded elements that store easily and adapt to replacement rental stock.
The rental contract must include backup stock, outdoor suitability and timed loading-bay labor—not furniture alone.
No permanent joinery and no full-size owned bar. Every signature piece must pack flat and fit the service elevator.
Ho Chi Minh City rental strategy
Build the room with 18 slim cocktail tables and only two compact VIP islands. Every base, top and cushion must separate for the service elevator and Sunday strike.
The revised view lowers the launch cap to 90 and gives the far end a compact live-performance focus. The existing fountain, drainage edge and central circulation route remain completely clear.
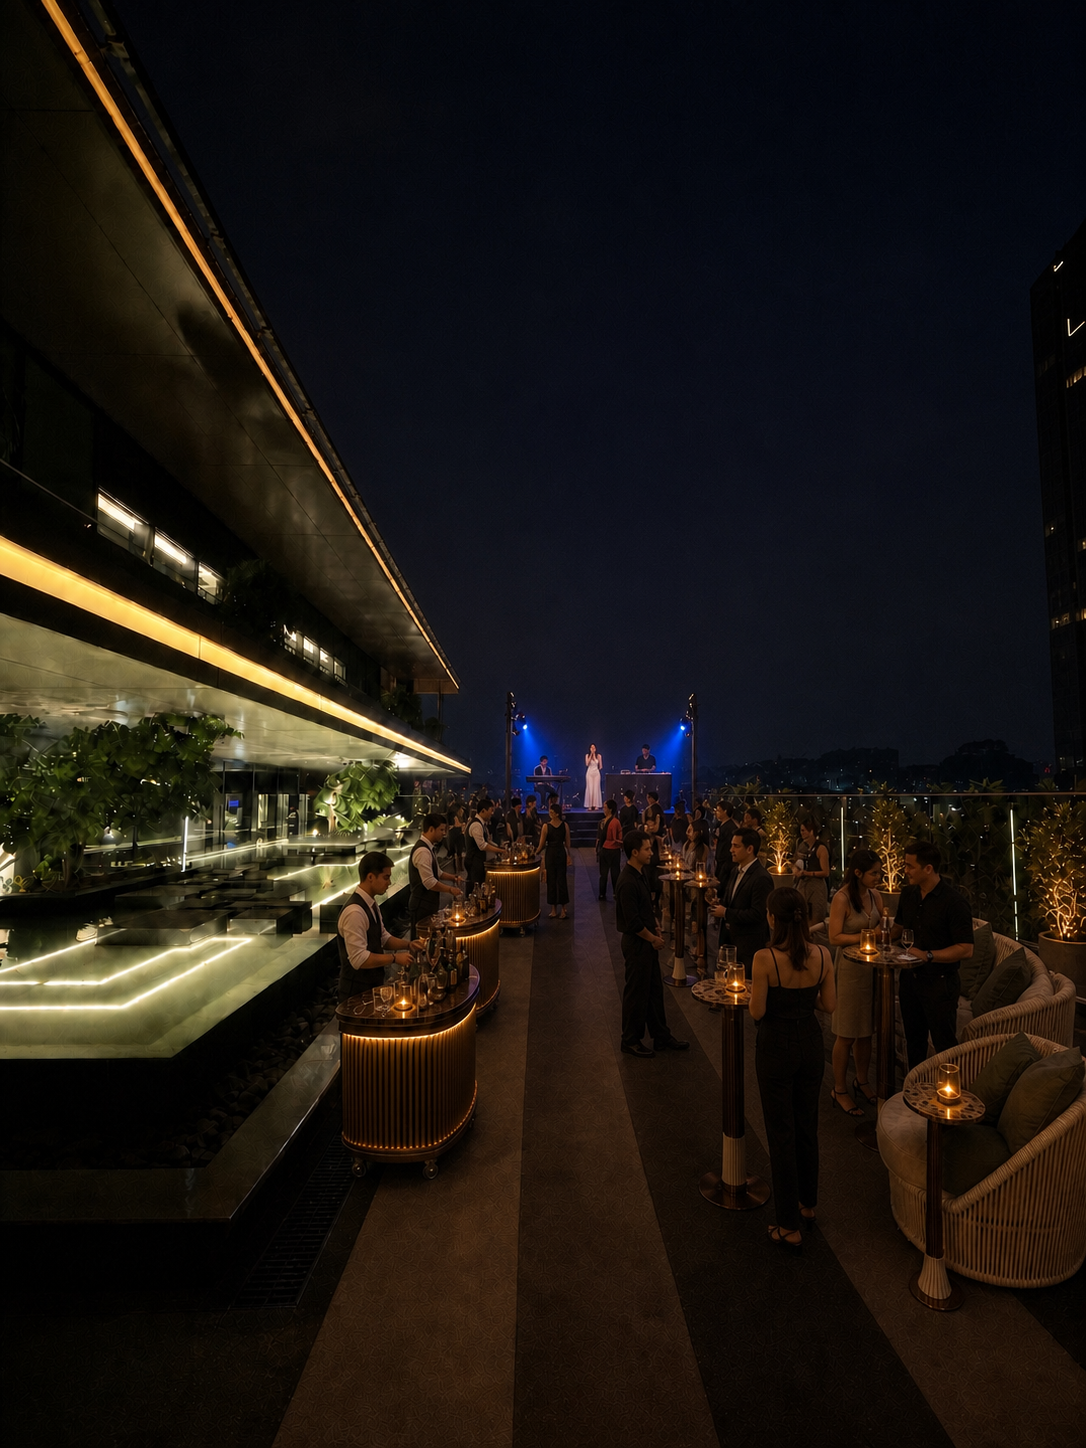
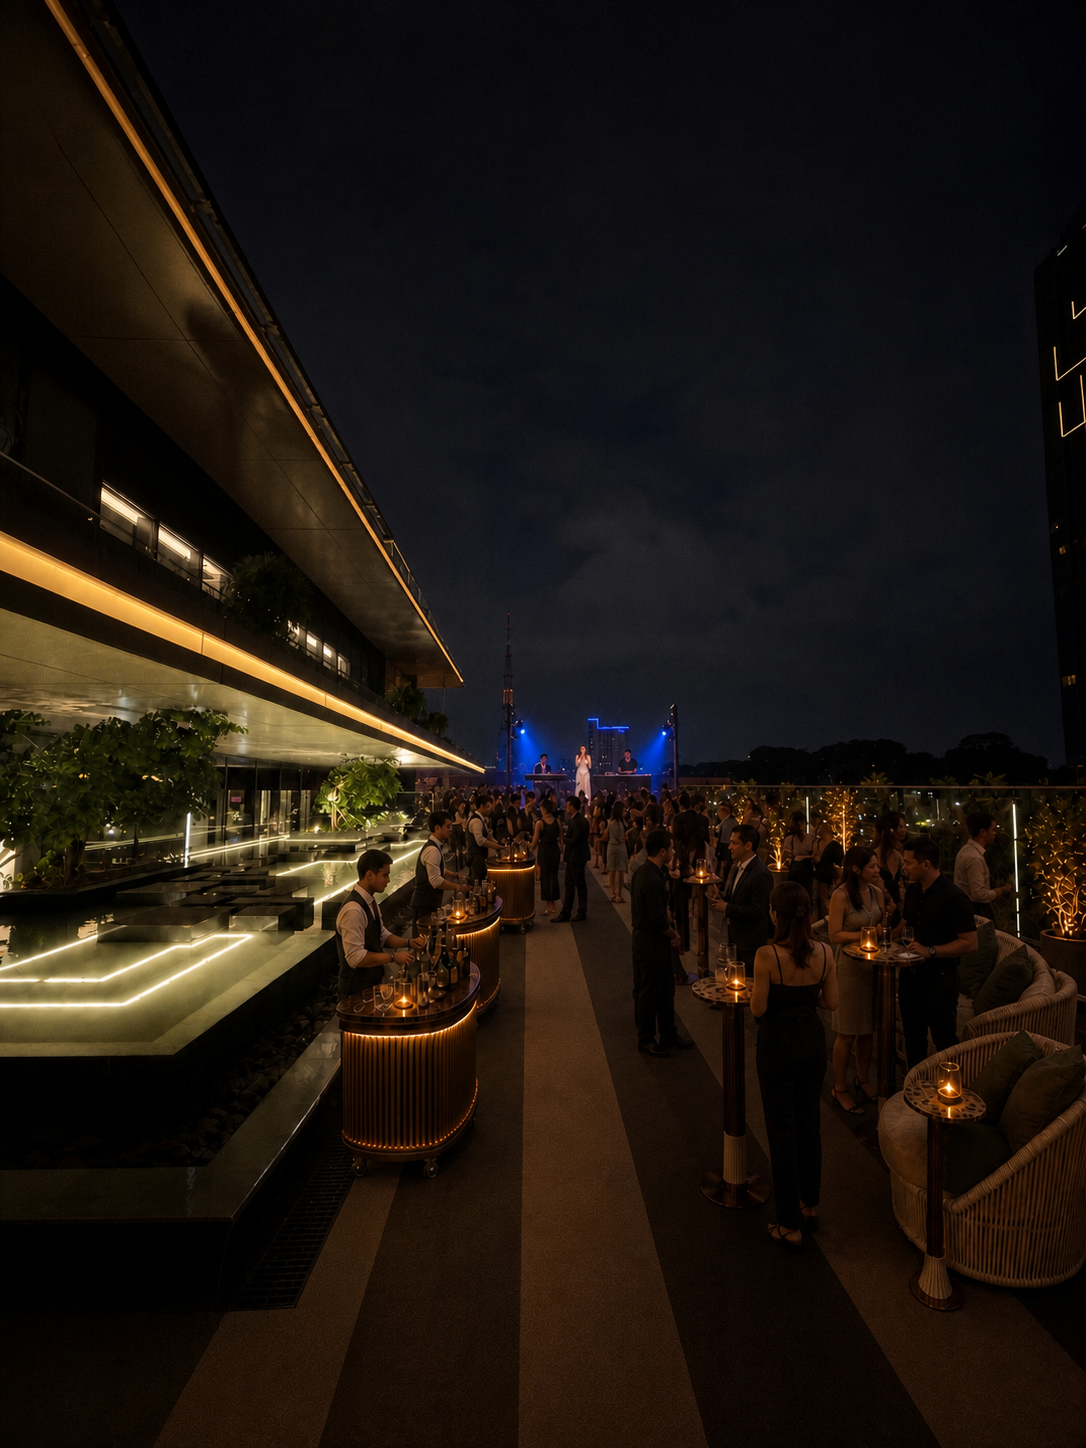
The walk-in view confirms that mobile bar carts remain outside the fountain maintenance zone while the low live stage anchors the far end.
Open full render ↗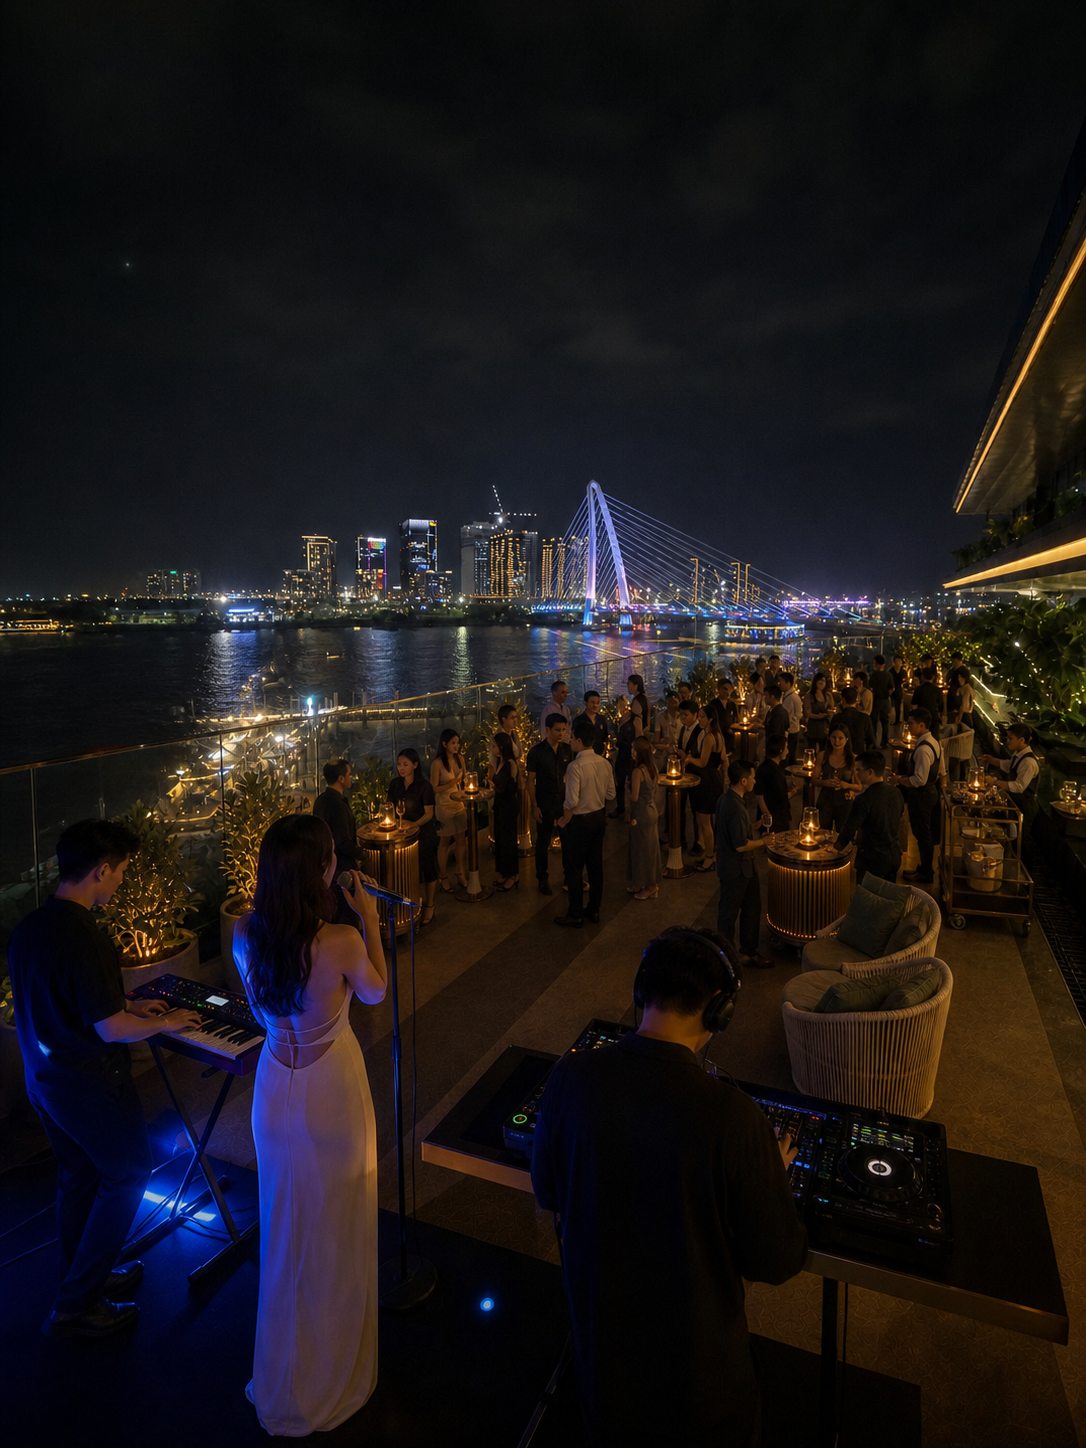
The performer viewpoint confirms the low modular stage, bridge reveal, restrained crowd density and clear sightlines across the standing floor.
Open full render ↗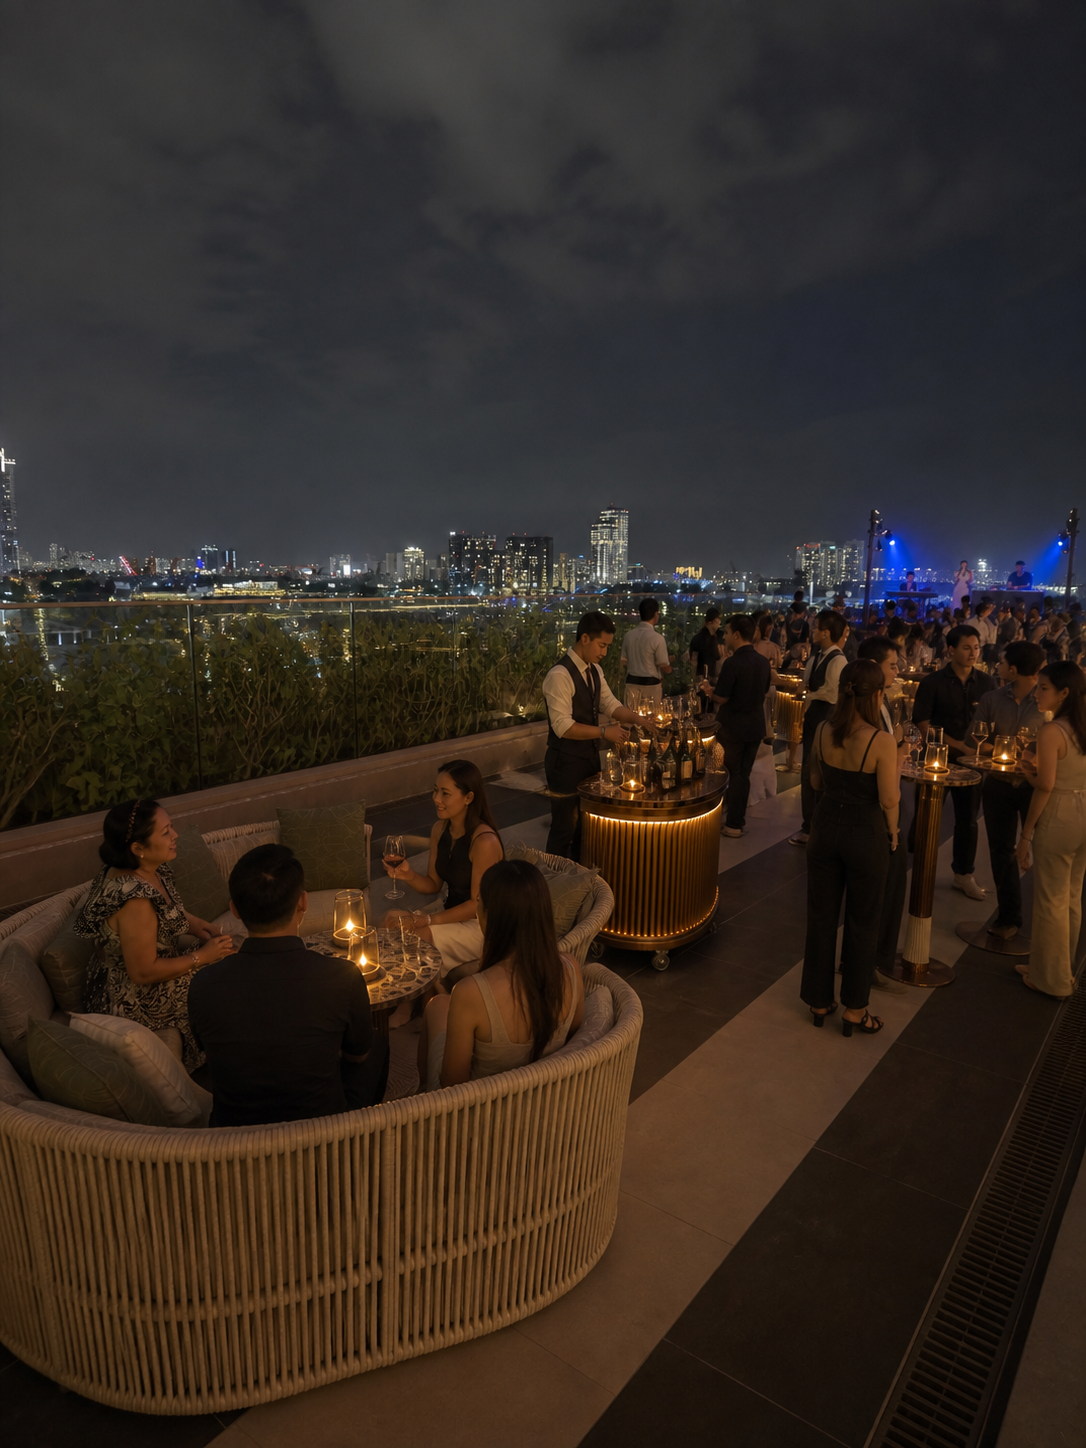
The close view shows one compact VIP island, high standing tables and a lockable service cart while preserving a continuous circulation strip.
Open full render ↗Best aesthetic candidate for premium cocktail furniture and the two VIP islands. Request an outdoor sample, exact weekend stock count and cream / bronze finish options.
Current catalogue lists 1.1m × 0.6m cocktail tables, outdoor formats, sofas and door-to-door event service in Ho Chi Minh City.
Lists 1.1m × 0.6m cocktail tables, outdoor furniture, VIP seating, transport, onsite setup and collection—useful as a single technical backup.
Lists a 1.2m-high × 0.6m bar table plus event sofas, delivery, setup and post-event collection. Treat as the price baseline, subject to finish approval.
Send one controlled rental RFQ
Approve one complete standing table and one VIP set, then contract matching stock for a six-month Friday–Saturday pilot.
Reserved stock18 identical high tables and two VIP systems for every Friday and Saturday.
Lift handlingState packed dimensions, weights, rack sizes and crew count for the service route.
Outdoor proofWeighted bases, glides, wet-weather finish and replacement procedure.
Weekend clockTimed Friday delivery and setup; collection completed before Sunday noon.
Visual sampleApprove cream / bronze finishes and removable club-owned skins before contract.
All-in quoteShow labor, lift waiting, transport, cleaning, tax, deposit, damage and backup stock.
Public rental catalogues and reference prices checked 29 August 2026. Prices exclude or may vary for premium finishes, weekend transport, loading-bay labor, lift waiting, cleaning, damage deposits and tax. No supplier is appointed; issue one formal RFQ and inspect samples before award.
Clear floor by Sunday noon
Weekend clock
Stage, utilities, bars, furniture, live AV, styling and inspection.
Sunset progression, staged peak and controlled 03:00 close.
Daytime clean, stock, weather check and safety reset.
Guest kit, stage, AV, utilities, inspection and signed handback.
Commercial guardrails
Excludes venue rent, performers, operating staff and beverage inventory.
Conditional go
The concept fits IFC’s published commercial program. Physical feasibility still belongs to the building, structural engineer and authorities.
Signed terrace planExact floor, boundary, 8 × 25m clear area, exits and accessible route.
Event permission90 open-sky occupants, Friday and Saturday, with wet-weather closure and the 03:00 amplified-sound conditions documented.
Stage + structural certificateLive load, stage point loads, edge setbacks, wind criteria and an explicit no-overhead-fabric configuration.
Loading routeBay booking, narrowest turn, lift door/cabin, rated load and weekend hours.
UtilitiesAvailable kVA, distribution route, potable water, wastewater and storm drainage points.
Operating covenantSound criteria, measurement point, weather shutdown and Sunday handback.
Proposed commercial ask
200m² exclusive open-sky terrace · 90-person launch cap · wet-weather closure · 18:00–03:00 extended option · eight-hour Friday build · clear by Sunday noon.
Public research sources
Research establishes a credible venue hypothesis, not technical approval. Floor numbering is described inconsistently across IFC’s public page; obtain the signed building schedule.